
Waterfront - Primary on Main


Address
65 Seasons View Court, Clarkesville, GA
Price
$ 1,950,000
Property Attributes
- MLS#10855102
- TypeSingle Family
- Listing Status Active
- CountyRabun
- CityClarkesville
- NeighborhoodBurton
- Zip30523
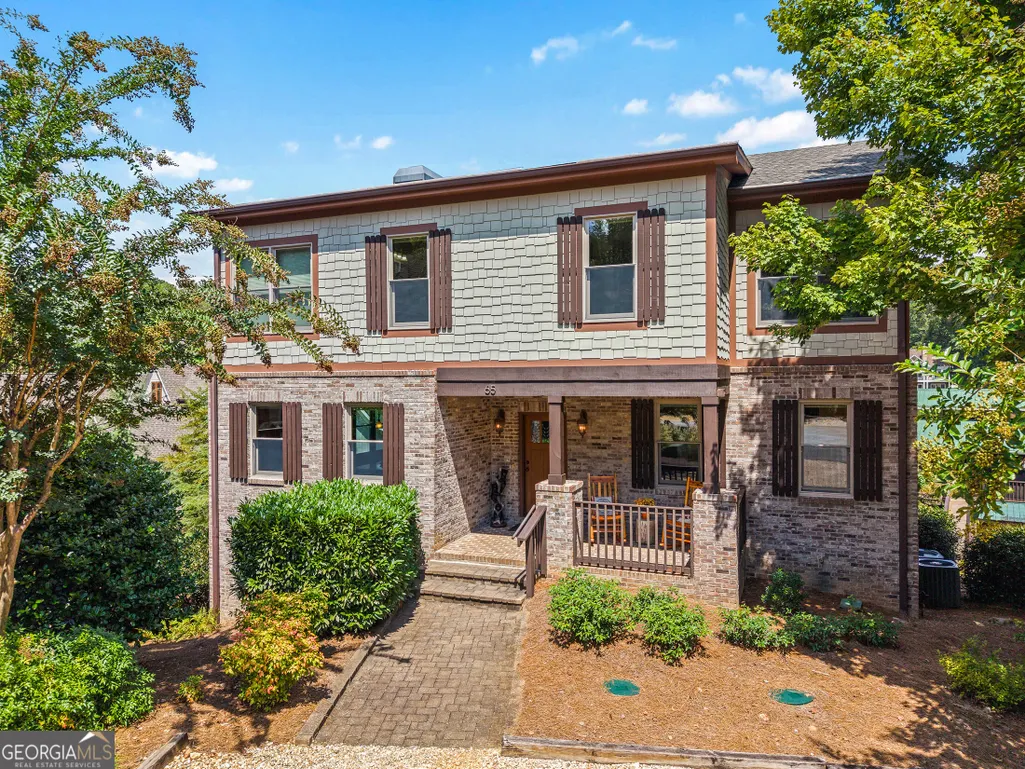
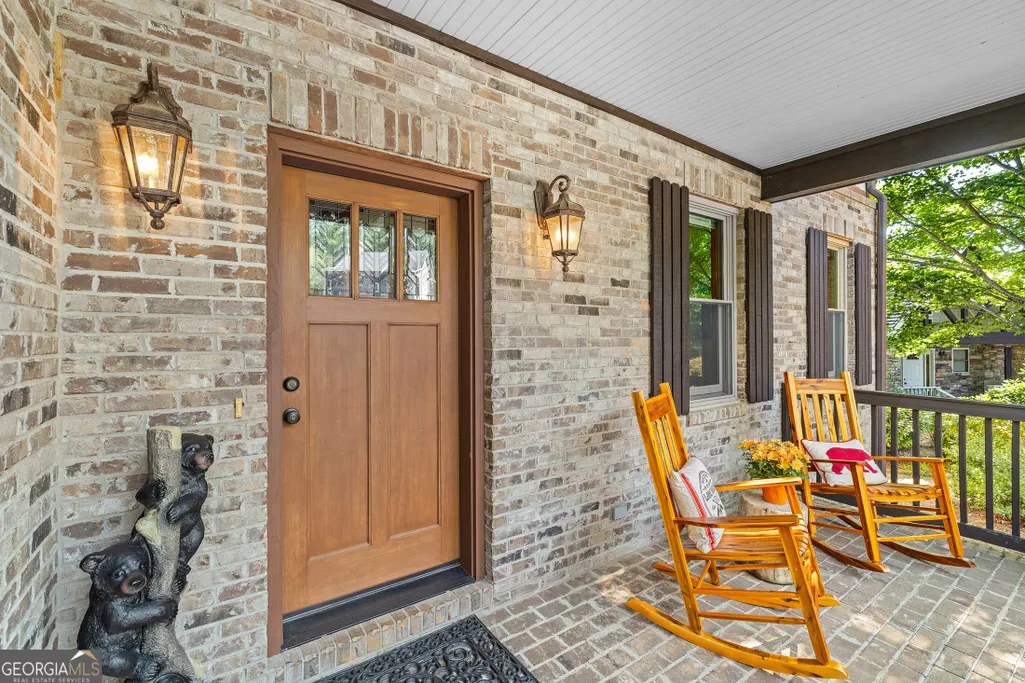
- StyleBrick 4 Side, Brick/Frame, Craftsman
- Year Built2007
- Taxes$ 6019
- Price$ 1,950,000
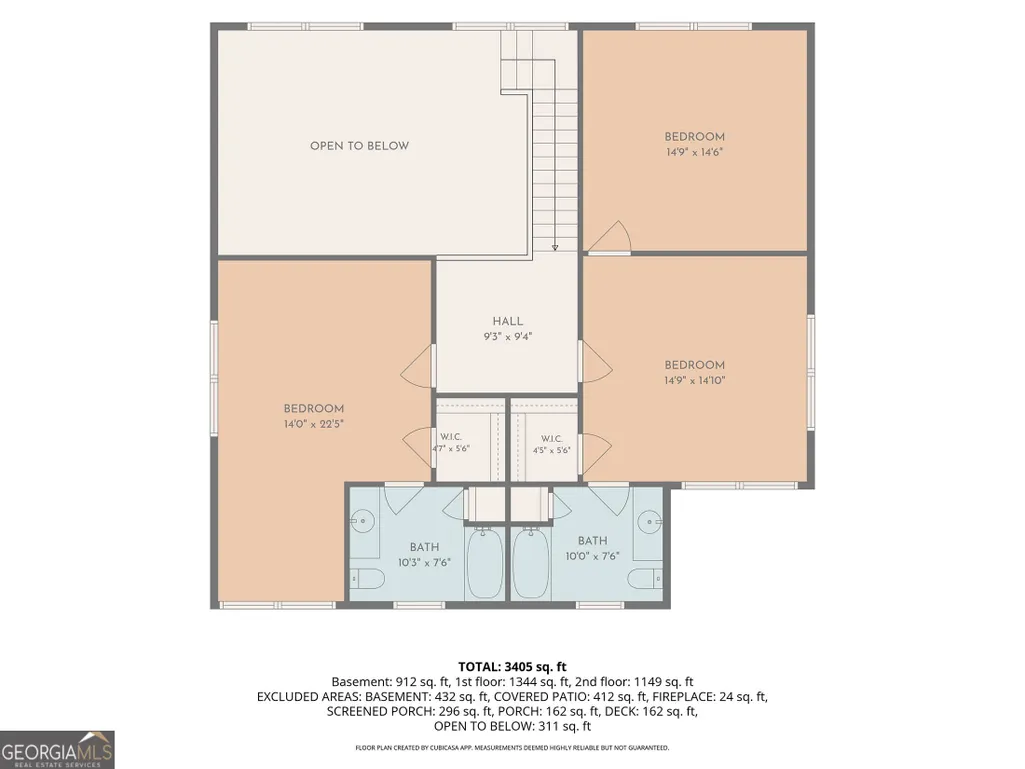
- Bedrooms5
- Full Bathrooms4
- Half Bathrooms1
- Sqr Footage3248
- Lot Size0.193 Acres
Data Source:
Georgia MLS (GAMLS)
Property Description
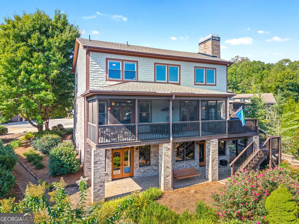
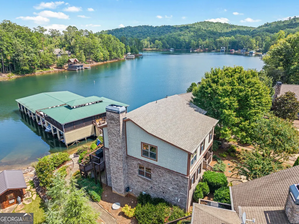
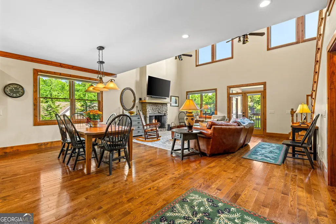
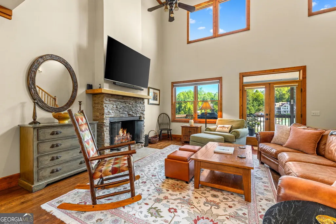
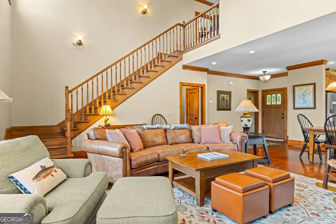
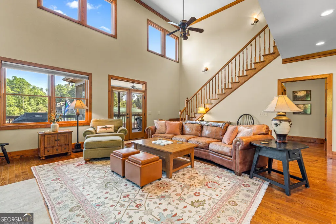
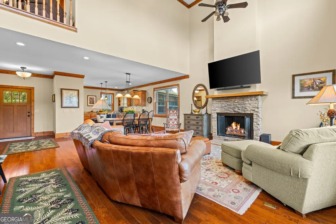
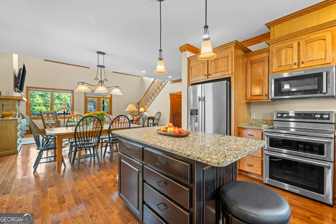
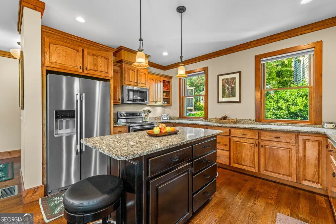
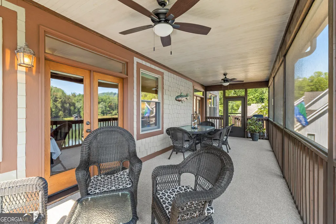
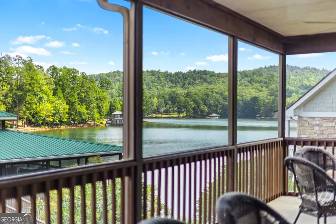
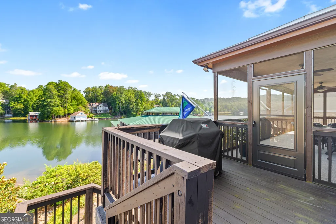
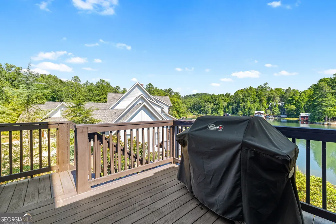
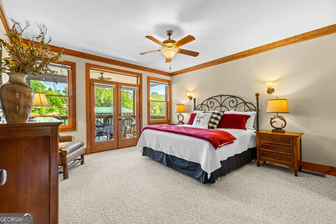
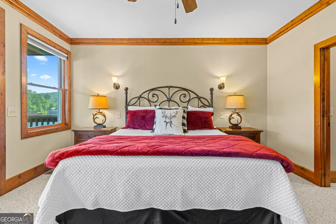
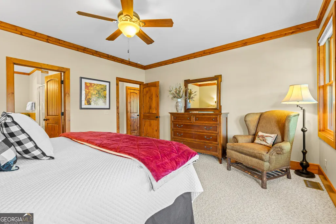
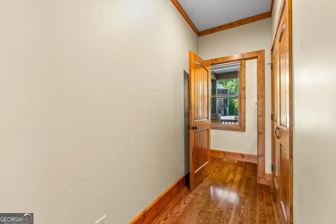
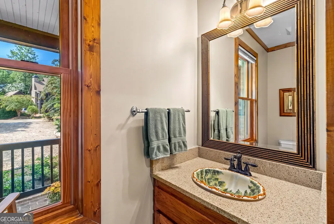
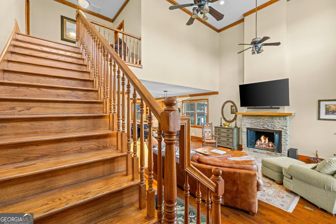
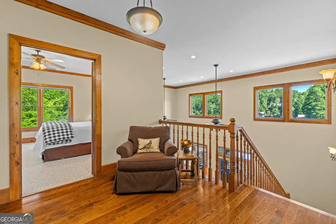
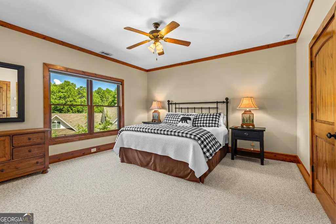
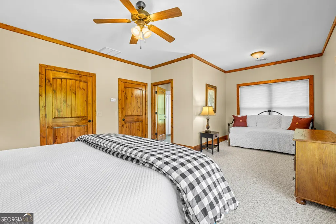
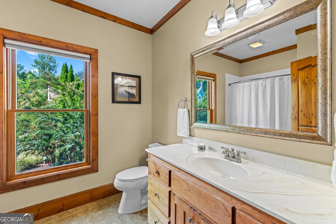
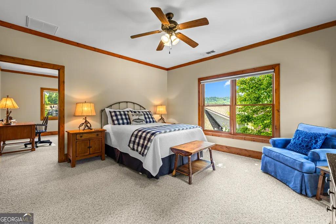
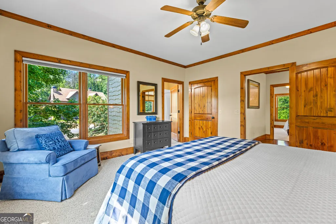
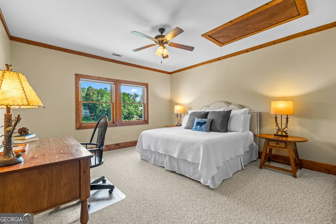
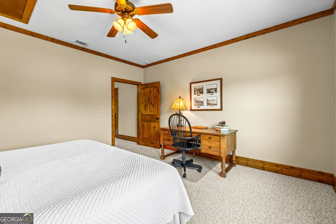
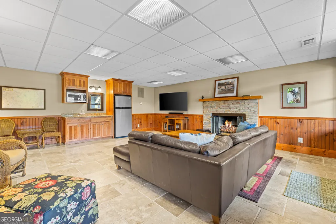
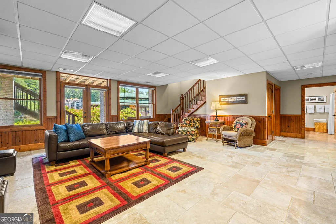
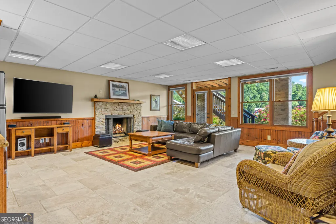
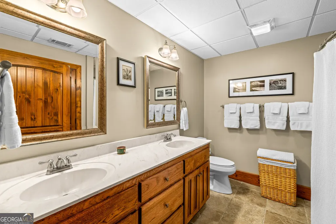
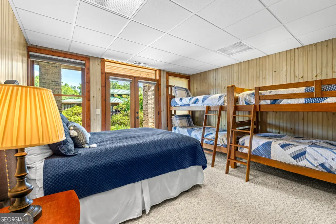
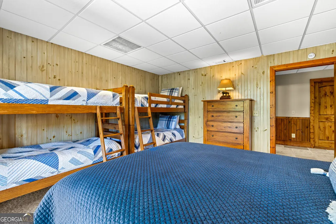
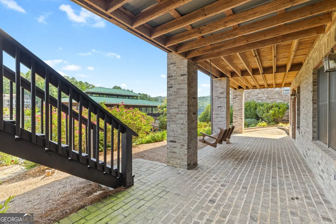
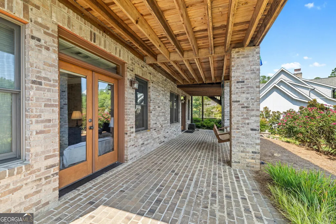
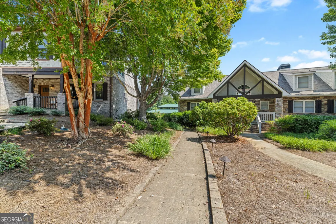
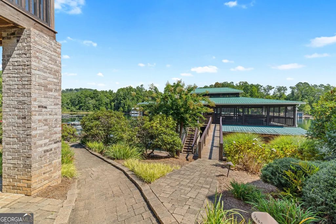
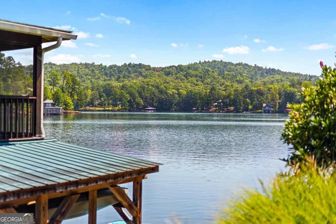
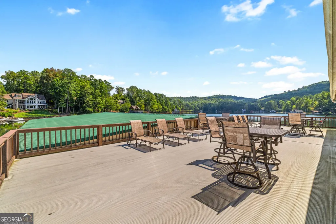
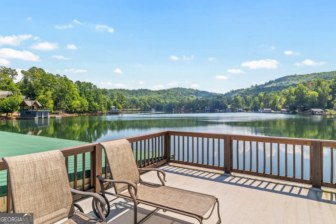
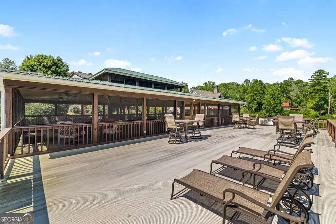
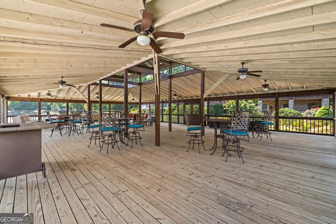
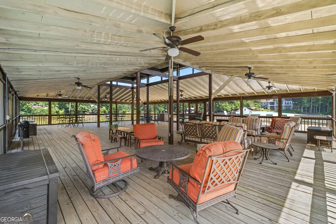
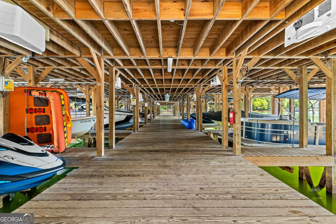
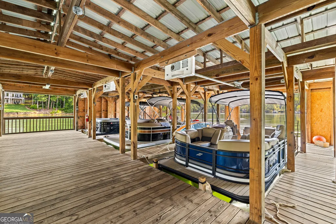
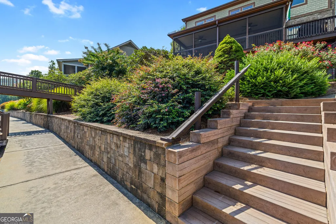
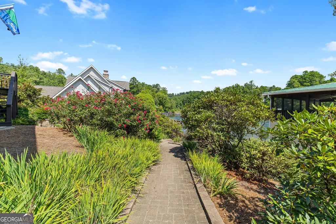
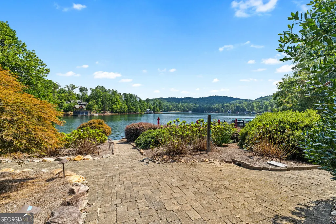
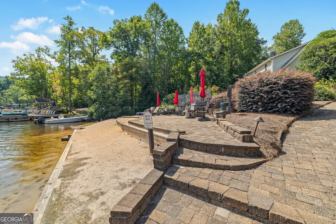
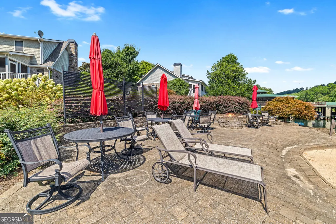
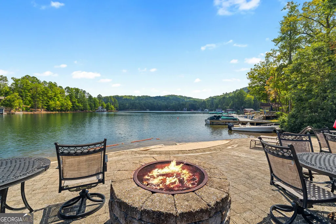
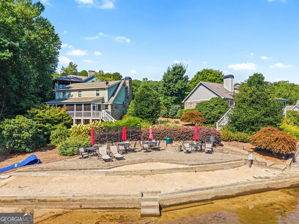
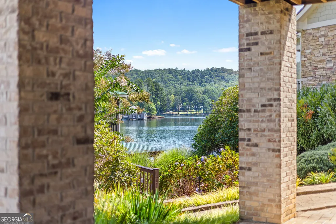
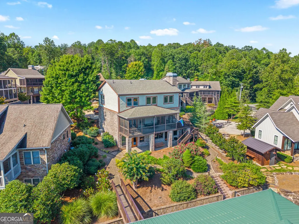
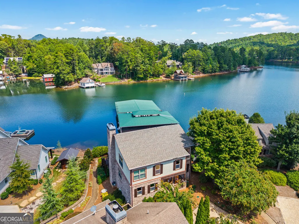
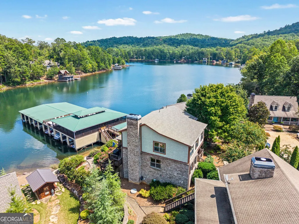
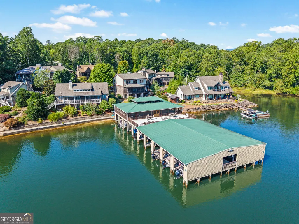
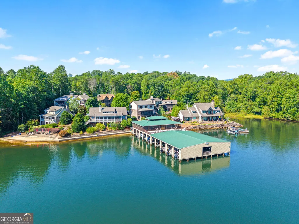
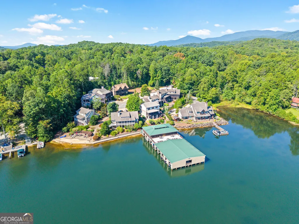
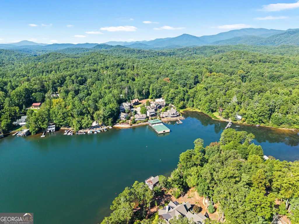
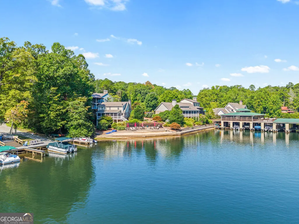
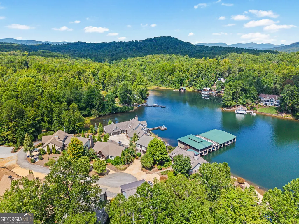
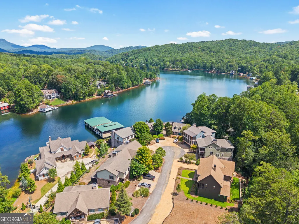
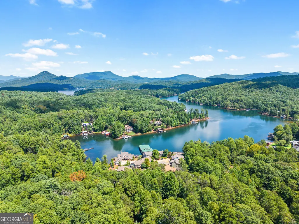
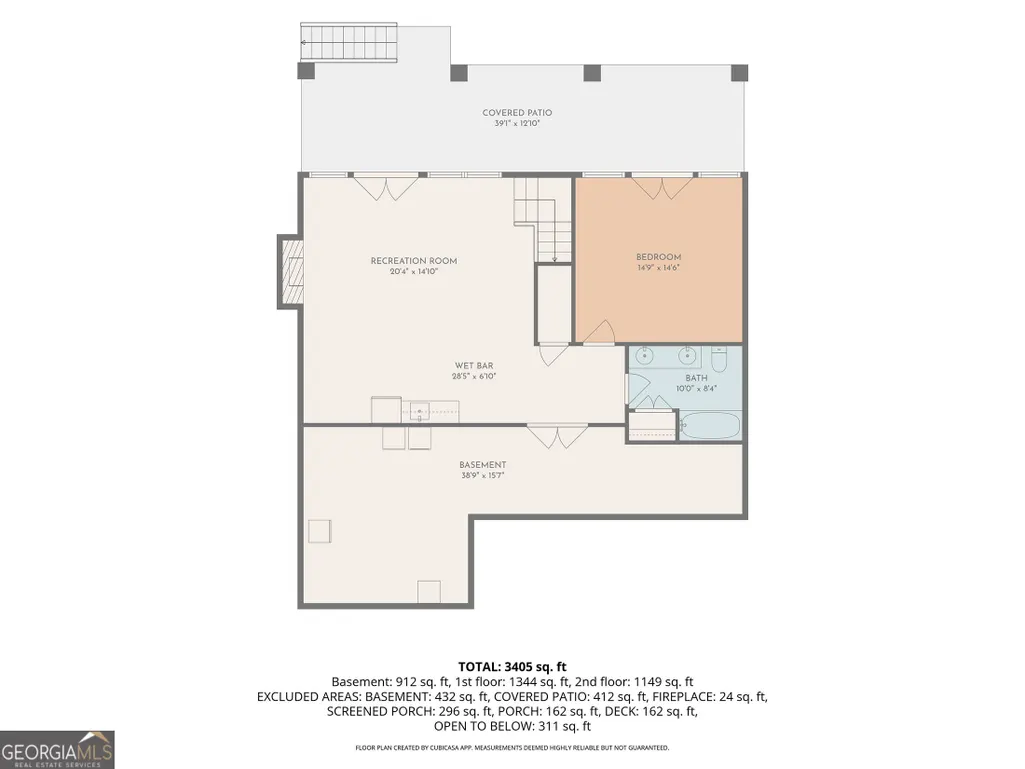
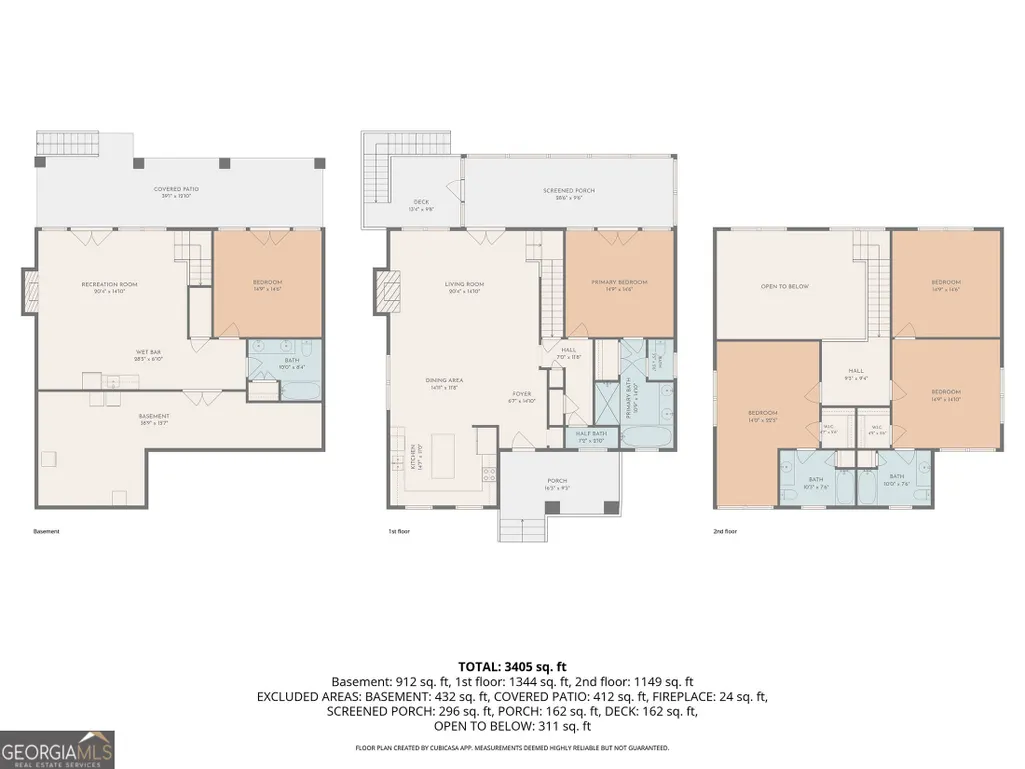
Experience effortless Lake Burton living in this spacious lakefront 5-bedroom, 4.5-bath home, tucked within an intimate private enclave of just 10 residences. Enjoy beautiful views of Lake Burton from the spacious back porches, creating the perfect setting for morning coffee, outdoor dining, or relaxing after a day on the water. Designed for gathering family and friends, this fully furnished home offers generous living spaces and a finished terrace level, providing plenty of room for guests, recreation, and entertaining. Lake access is exceptionally easy with your own designated covered boat slip with lift in the community boathouse. Cherokee Cove is a beautiful and peaceful spot on Lake Burton with deep water. Spend the day boating, launch a kayak for a quiet morning paddle, relax on the sandy beach, or gather around the community firepit as the sun goes down. One of the property's greatest advantages is its low-maintenance approach to lake ownership. The homeowners association maintains the beautifully landscaped community grounds, boathouse, and beach, while also providing trash, water, and septic services-leaving more time to enjoy Lake Burton and less time worrying about upkeep. In addition to the community features, this meticulously maintained home includes all-new Andersen windows on the primary and upper levels, new interior paint, and a new roof. Zoned as a "Vacation Cottage," the property also offers income-producing potential as a short-term rental, making it an appealing option as a full-time lake retreat, second home, or investment property. Private. Easy. Turnkey Lake Burton living-with the space to bring everyone along.
| Elementary School | Middle School | High School |
|---|---|---|
| Rabun Elementary School | Rabun Middle School | Rabun High School |
| Price History | |
|---|---|
| 9/29/2026 | Listed $1,950,000 |
General Features
| Sewer | Septic Tank |
|---|---|
| Heating | Central |
| Cooling | Central Air |
| Utilities | Cable Available,Electricity Available,Propane |
| Roof | Composition |
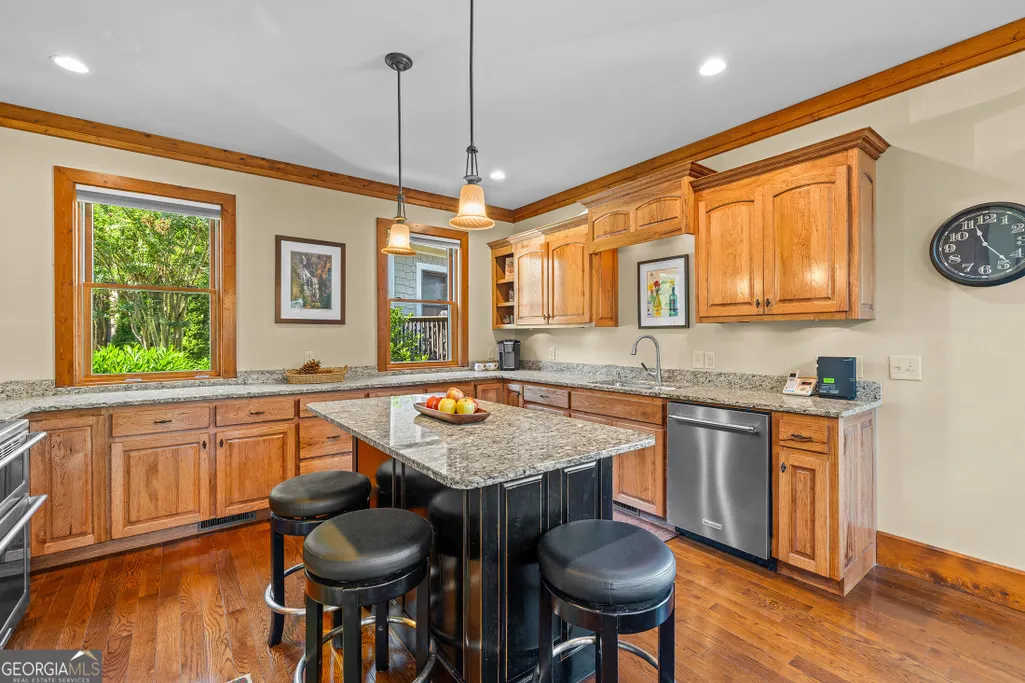
| Appliances | Cooktop,Dishwasher,Disposal,Dryer,Microwave,Range,Refrigerator,Stainless Steel Appliance(s),Washer |
| HOA Fee | 6423 |
| Association Fee Includes | Maintenance Grounds,Private Roads,Trash,Water |
| Patio/Porch Features | Deck,Patio,Porch,Screened |
| Architectural Style | Brick 4 Side,Brick/Frame,Craftsman |
| Construction Materials | Brick,Wood Siding |
| Year Built | 2007 |
| View | Lake |
| Levels | Three Or More |
| Property Subtype | Single Family Residence |
| Tax Year | 2026 |
| Waterfront Features | Deep Water Access,Lake |
| Community Features | Lake,Shared Dock |
| County | Rabun |
| New Construction | false |
| Property Type | Residential |
| HOA | true |
| Attached Garage | false |
| Subdivision Name | Burton |
| Garage Y/N | false |
| Full Baths | 4 |
| Status | Active |
| Directions | From Clayton: Take Hwy 76 west, left onto Hwy 197, left onto Laurel Lodge Road. Turn right onto Marina Lane, then right onto Season's View Court |
| High School | Rabun |
| City | Clarkesville |
| Body of Water | Burton |
| Lot Size Units | Square Feet |
| Lot Size Square Feet | 8407.08 |
| Carport Y/N | false |
| Elementary School | Rabun |
| Land Lease Y/N | false |
| Tax Annual Amount | 6019 |
| Home Warranty Y/N | false |
| Middle/Junior High School | Rabun |
| Property Condition | Resale |
| Virtual Tour | https://media.overcrestsky.com/sites/rzqmgnjz/unbranded |
| Structure Type | House |
| Building Area Units | Square Feet |
| Living Area Units | Square Feet |
| Standard Status | Active |
Interior Features
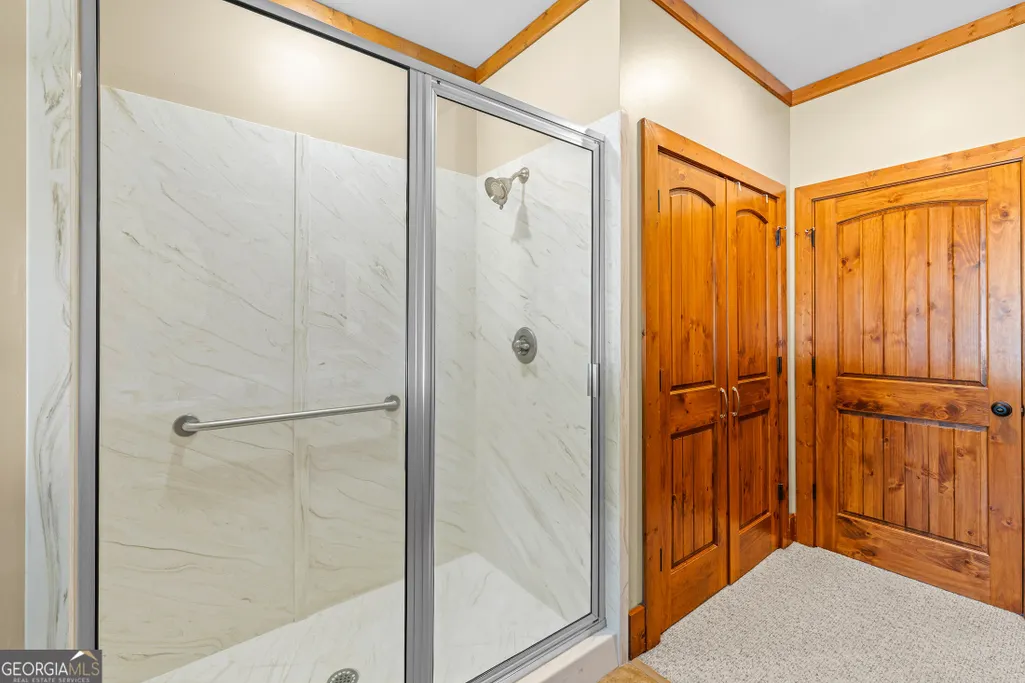
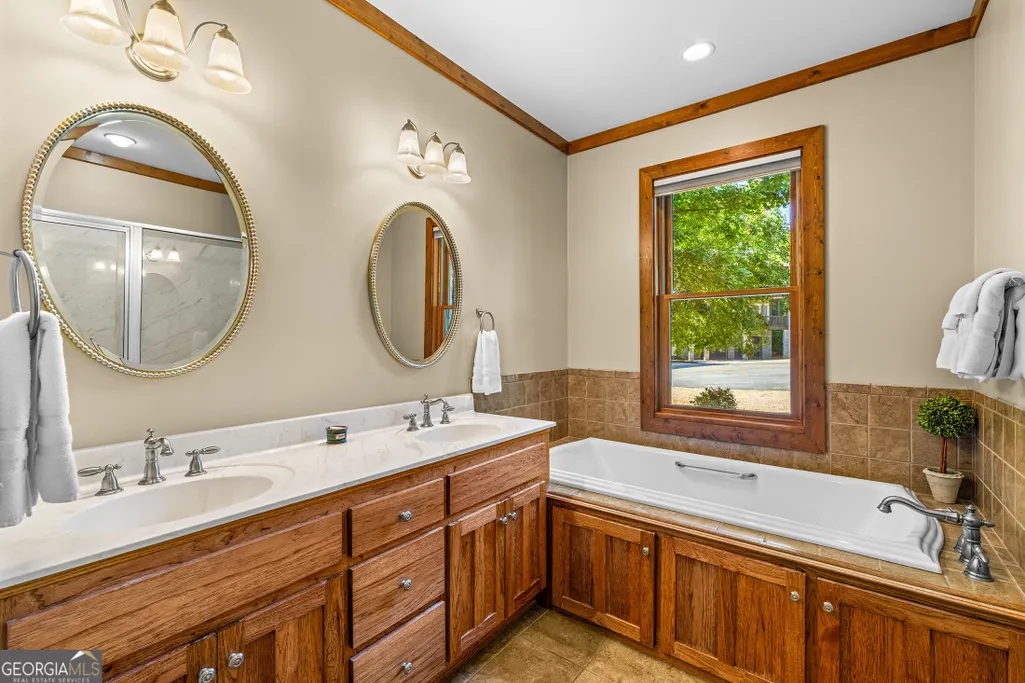
| Interior Amenities | Bookcases,High Ceilings,Master On Main Level,Separate Shower,Vaulted Ceiling(s),Walk-In Closet(s) |
|---|---|
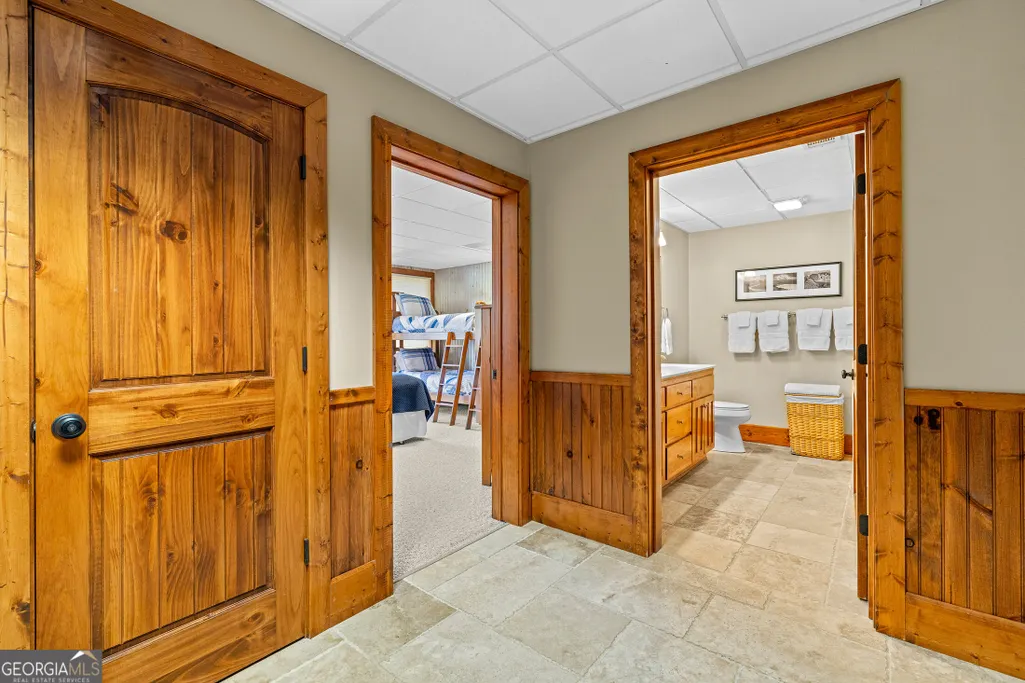
| Basement | Bath Finished,Daylight,Finished,Full,Interior Entry |
| Flooring | Carpet,Hardwood,Tile |
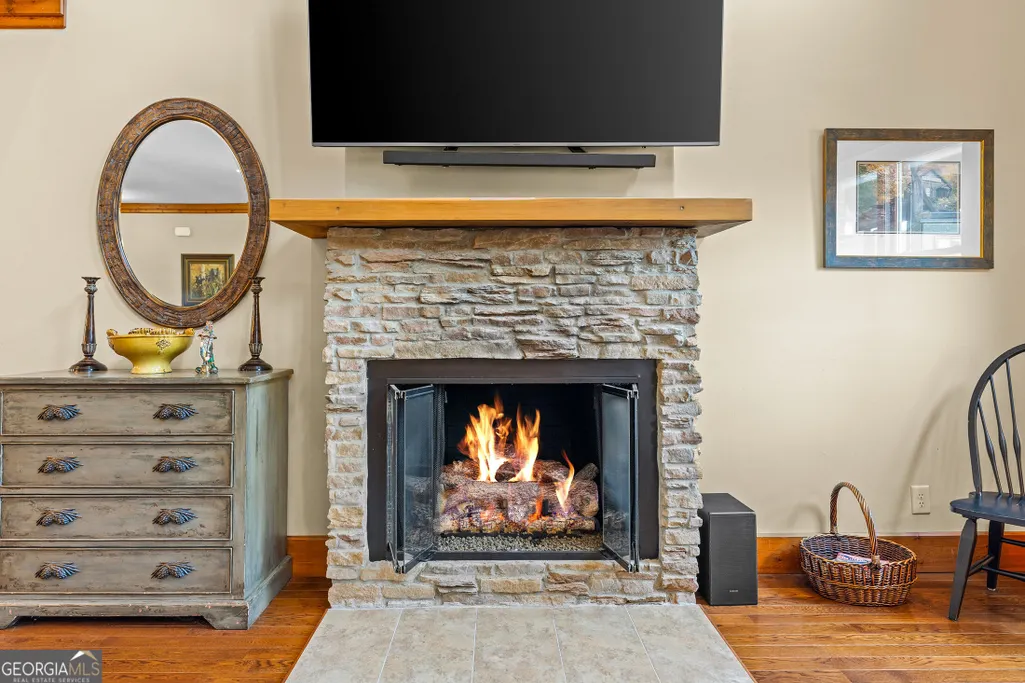
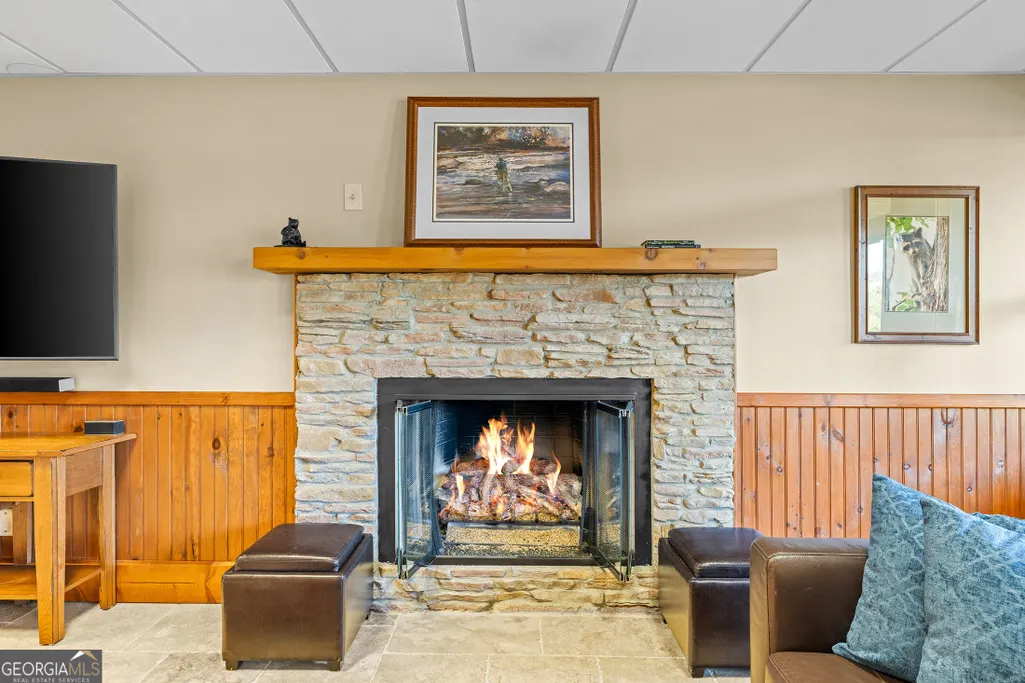
| Total Fireplaces | 2 |
| Fireplace Features | Basement,Living Room |
| Air Conditioning Y/N | true |
| Heating Y/N | true |
| Window Features | Double Pane Windows |
| Fireplace Y/N | true |
| Above Grade Finished Area | 3248 |
| Half Baths | 1 |
| Laundry Features | Laundry Closet |
| Total Bedrooms | 5 |
| Main Level Bedrooms | 1 |
| Main Level Bathrooms | 1 |
| Below Grade Finished Area Unit Type | Square Feet |
| LivingAreaSource | Public Records |
| Above Grade Finished Area Unit Type | Square Feet |
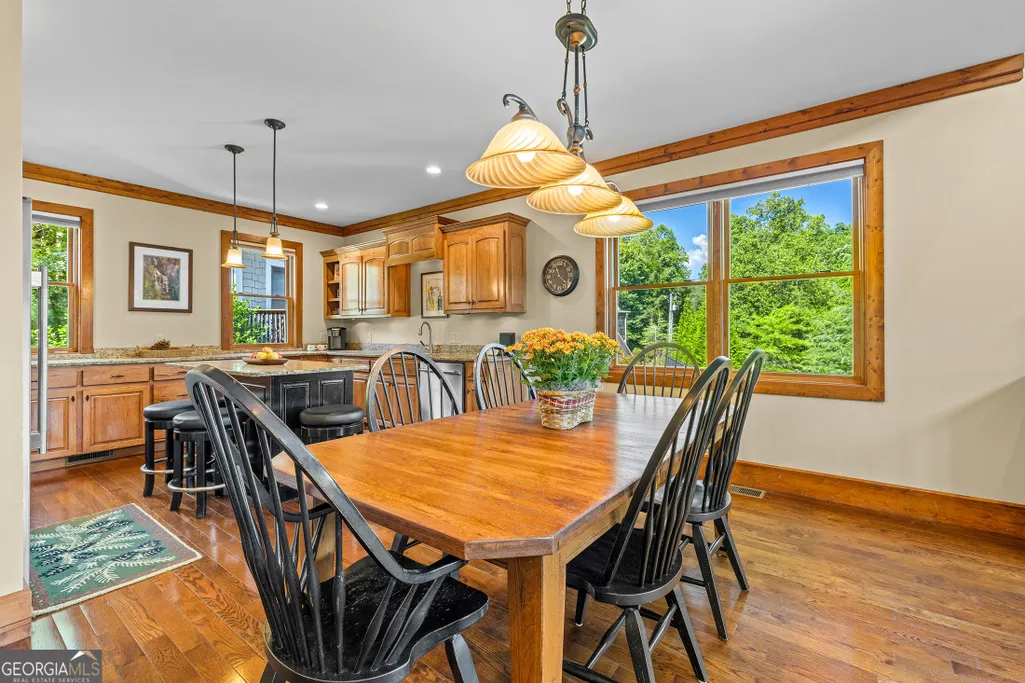
| Kitchen Features | Breakfast Room,Kitchen Island,Pantry |
| Total Baths | 5 |
Exterior Features
| Parking Features | Parking Pad |
|---|---|
| Lot Features | Cul-De-Sac |
| Water Source | Shared Well |
| Lot Size Area | 8407.08 |
| Foundation Details | Slab |
| Building Area Total | 3248 |
| Lot Size Acres | 0.193 |
| Frontage Type | Lakefront |
| Lot Size Source | Public Records |
| Waterfront Y/N | true |
Amenities
- Foreclosure
- Views
- Short Sale
- New Construction
- Adult 55+
- Lease To Own
- No HOA Fees
- Furnished
- Primary On Main
- Air Conditioning
- Seller Finance
- Green
- Fixer Upper
- Horse
- Golf
- Fireplace
- Deck
- Garage
- Basement
- Pool
Property vs Single Family Average in 30523
Price
Taxes
Year Built
 ©2026 Georgia Multiple Listing Service All information deemed reliable but not guaranteed. All properties are subject to prior sale, change or withdrawal. Neither listing broker(s) or information provider(s) shall be responsible for any typographical errors, misinformation, misprints and shall be held totally harmless. Listing(s) information is provided for consumer's personal, non-commercial use and may not be used for any purpose other than to identify prospective properties consumers may
 © 2026 Lake Country GA MLS. All rights reserved. The data relating to real estate for sale on this web site comes in part from the Internet Data Exchange Program of LCGAMLS. Information provided is deemed reliable but not guaranteed. Data last updated: November 3, 2026 4:16 PM UTC .
 © 2026 Milledgeville MLS All rights reserved. All information deemed reliable but not guaranteed. All properties are subject to prior sale, change or withdrawal. Neither listing broker(s) or information provider(s) shall be responsible for any typographical errors, misinformation, misprints and shall be held totally harmless. Listing(s) information is provided for consumer's personal, non-commercial use and may not be used for any purpose other than to identify prospective properties consumers may be interested in purchasing. The data relating to real estate for sale on this website comes in part from the Internet Data Exchange program of the Multiple Listing Service. Real estate listings held by brokerage firms other than Milledgeville may be marked with the Internet Data Exchange logo and detailed information about those properties will include the name of the listing broker(s) when required by the MLS. Copyright ©2026 All rights reserved.
Last Updated: November 3, 2026 4:10 PM UTC
